info@stc-mitra.com +998 92 043 83 07

Structural calculation and design

Advanced structural analysis and design

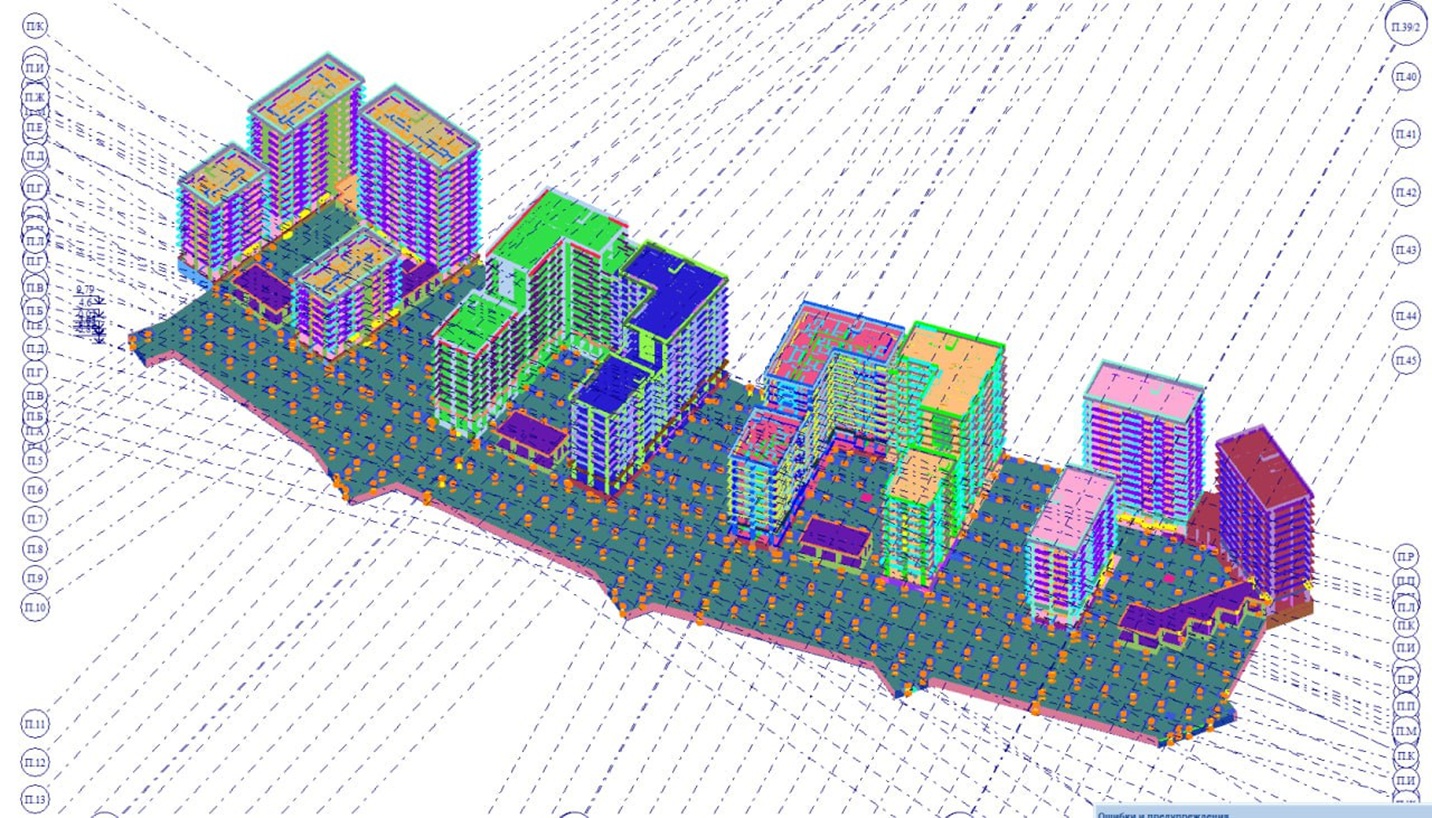
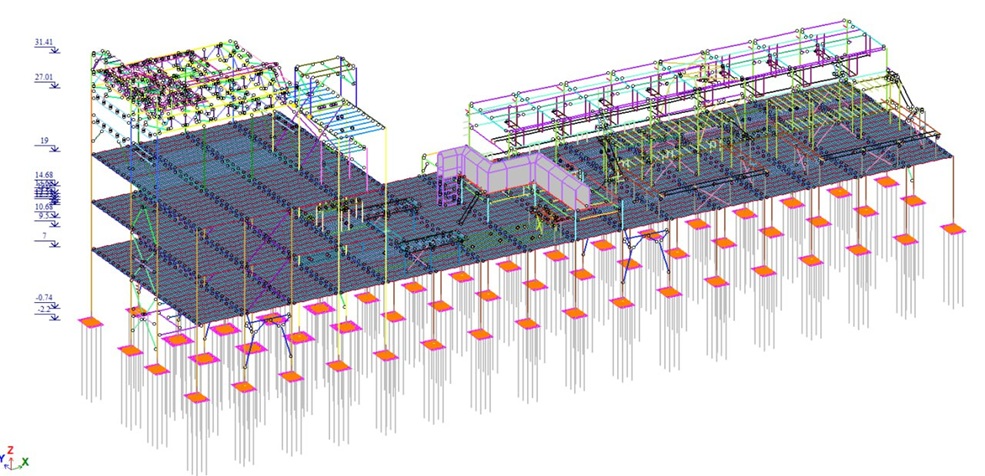
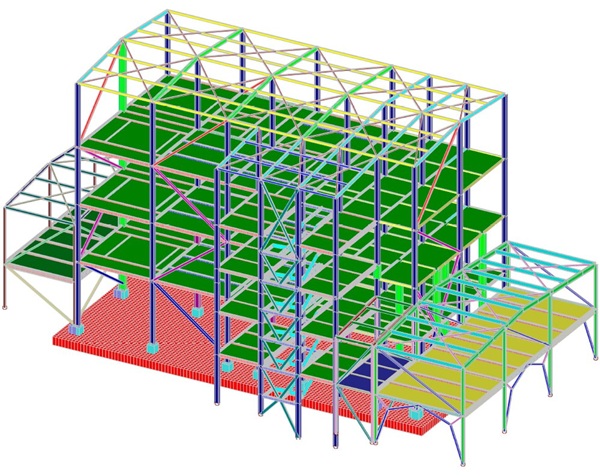
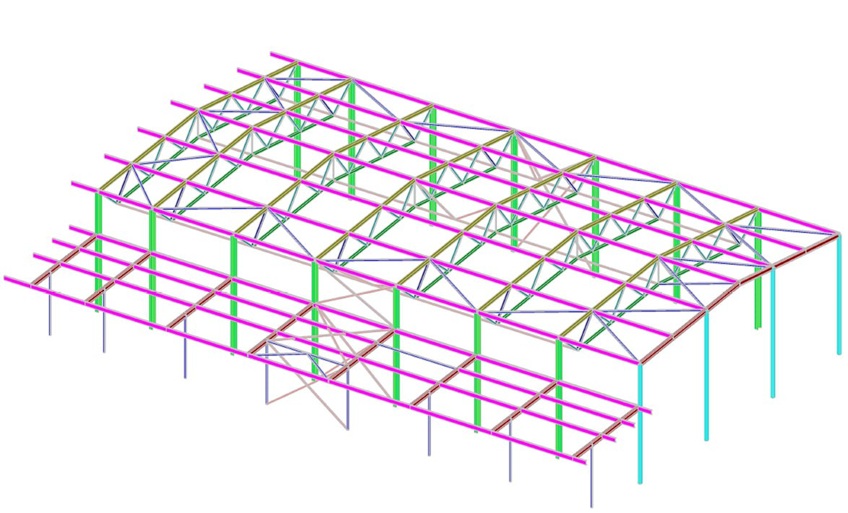
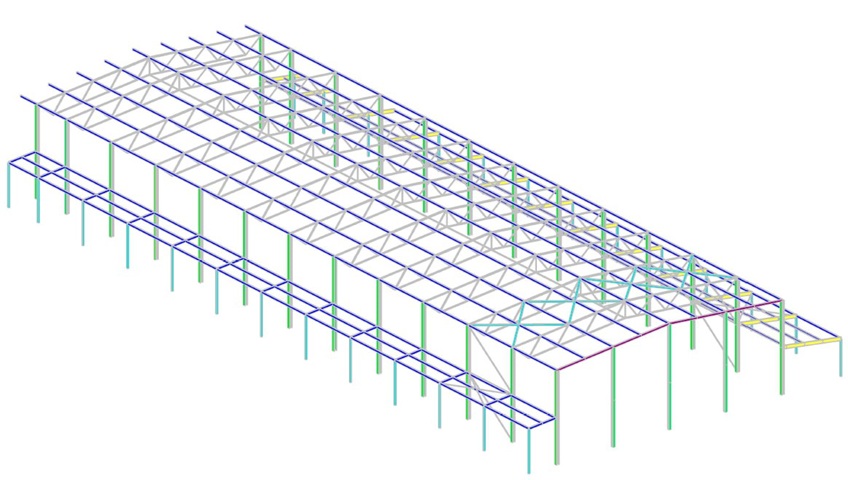
Global and local finite-element models, structural verification, strengthening solutions and working documentation for reinforced-concrete and steel structures.

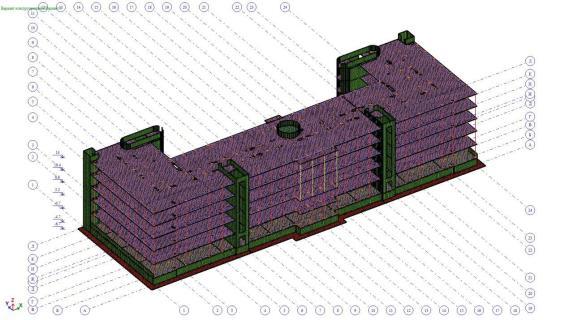
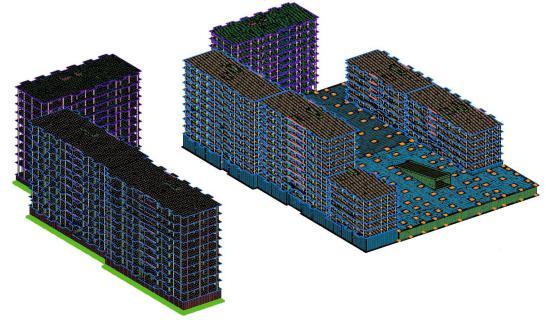
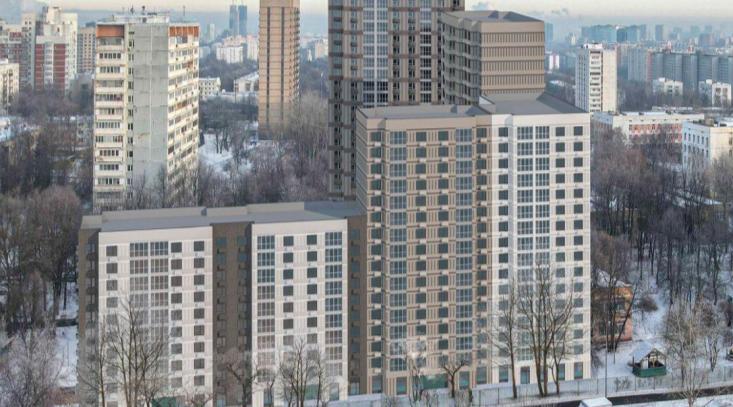
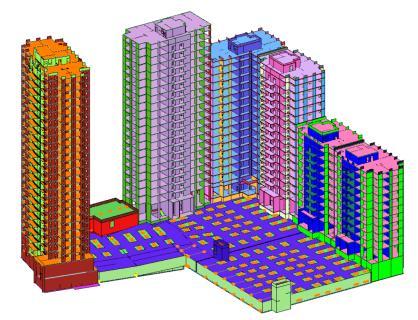
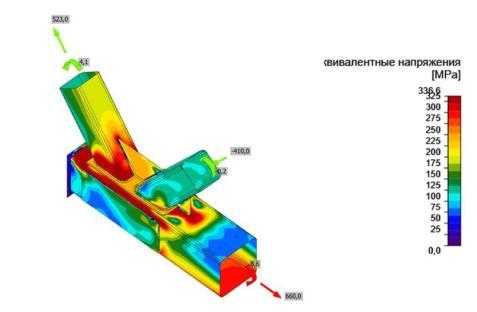
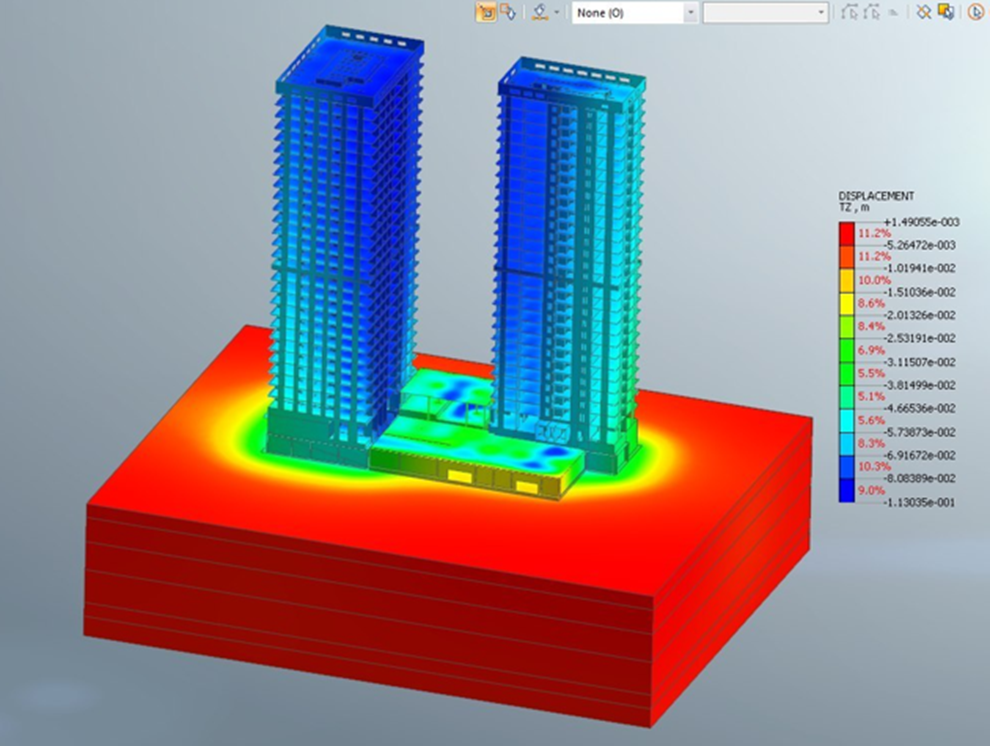
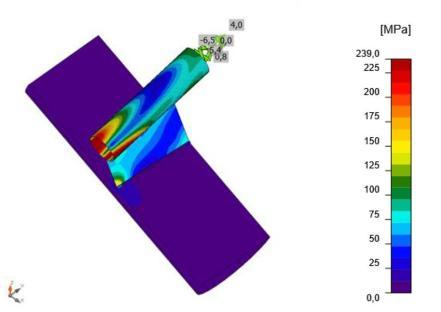
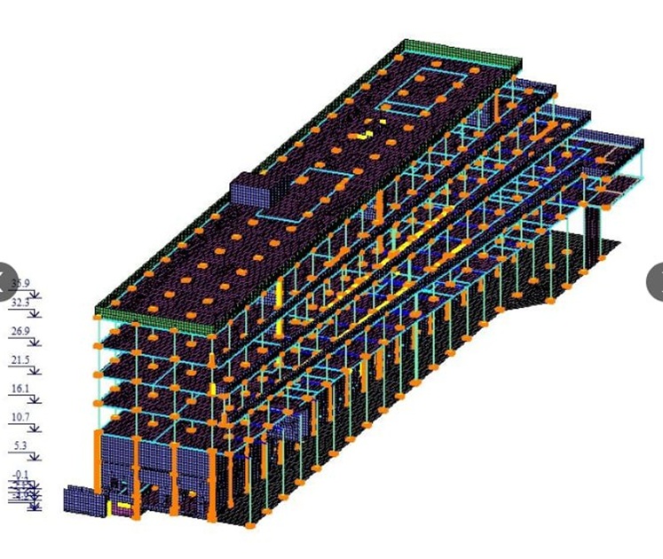
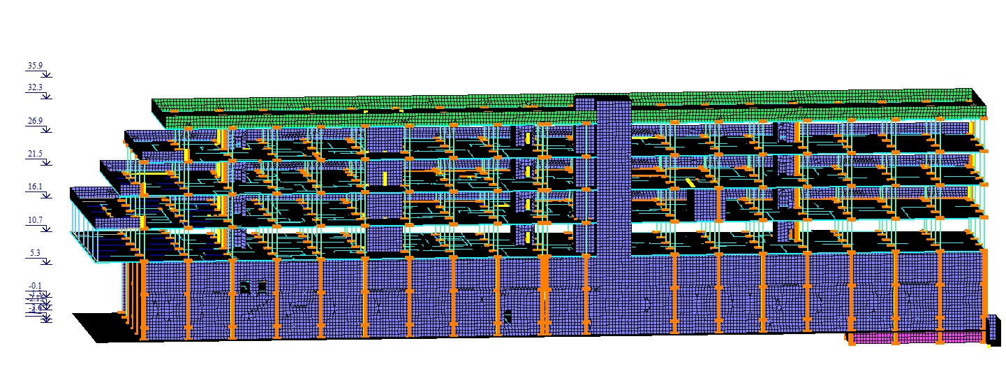
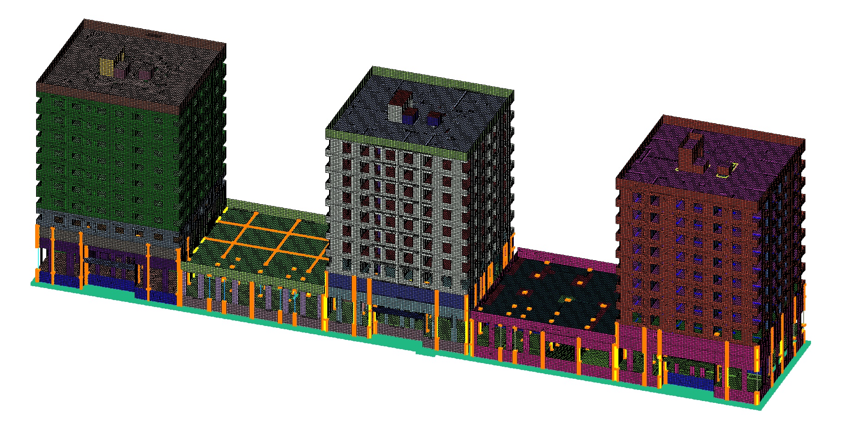
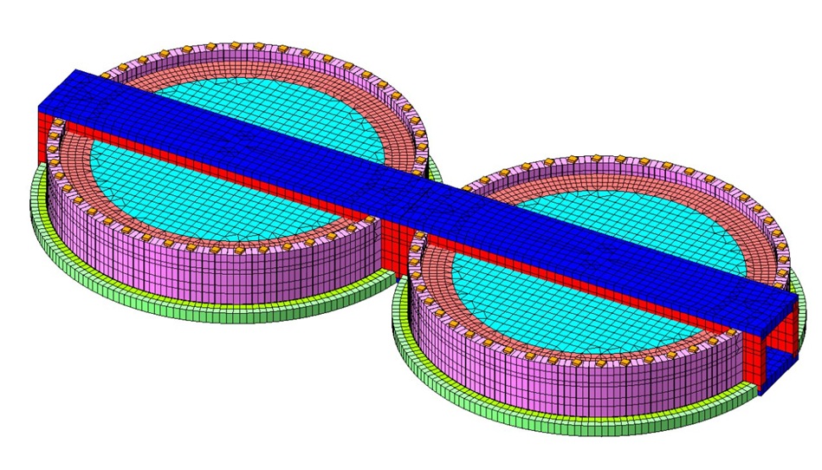
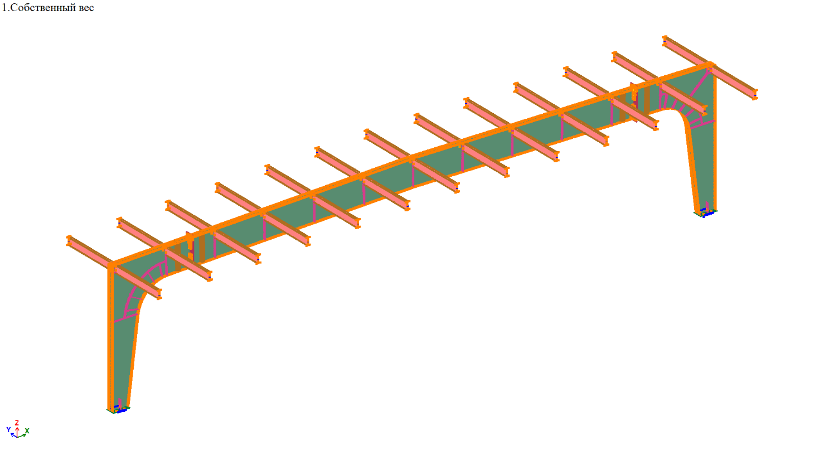
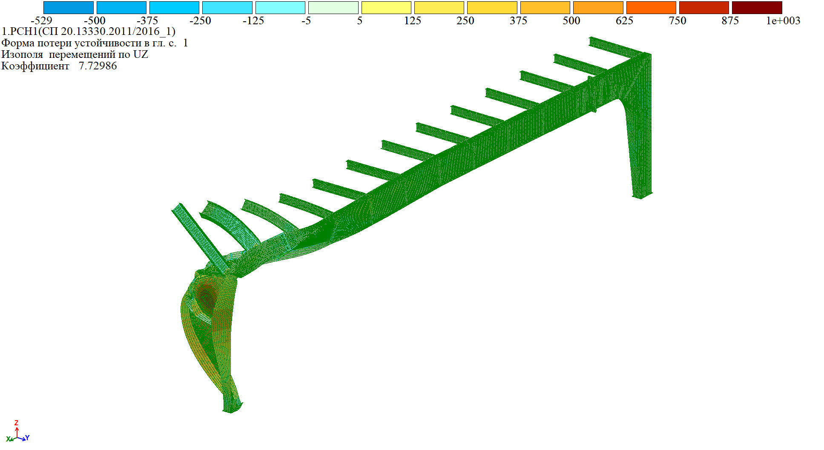
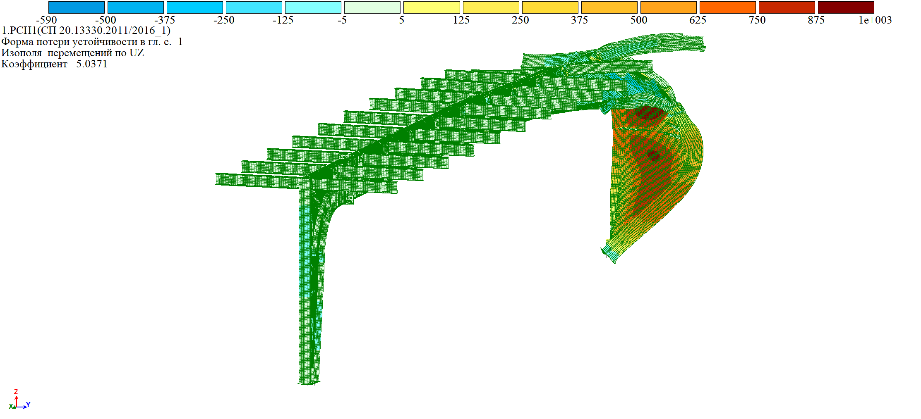
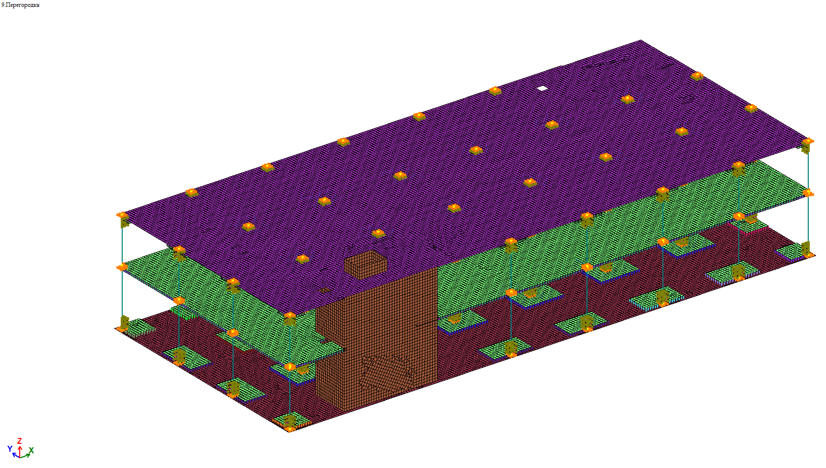
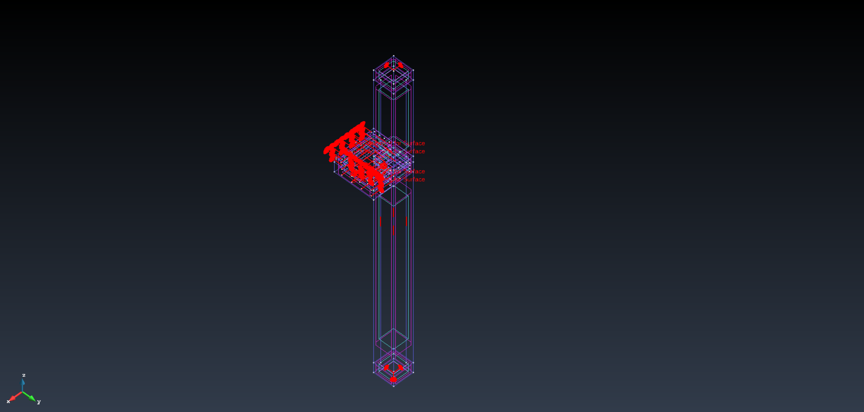
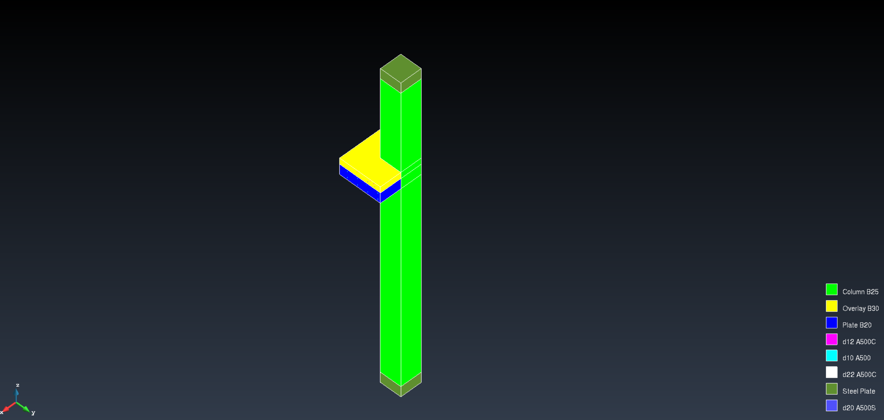
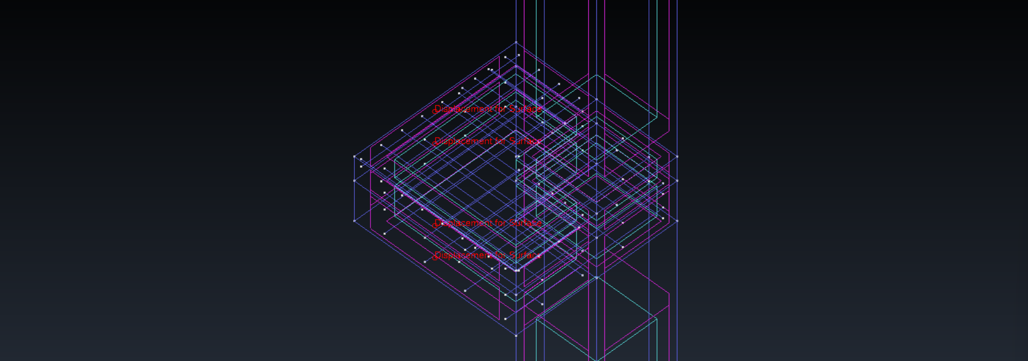
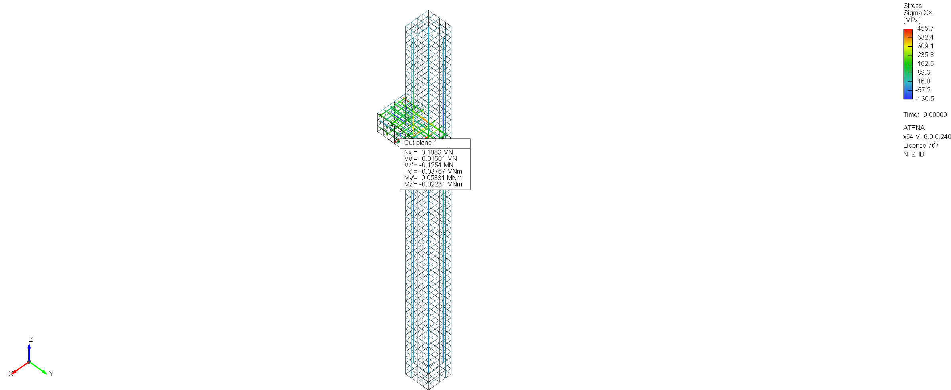
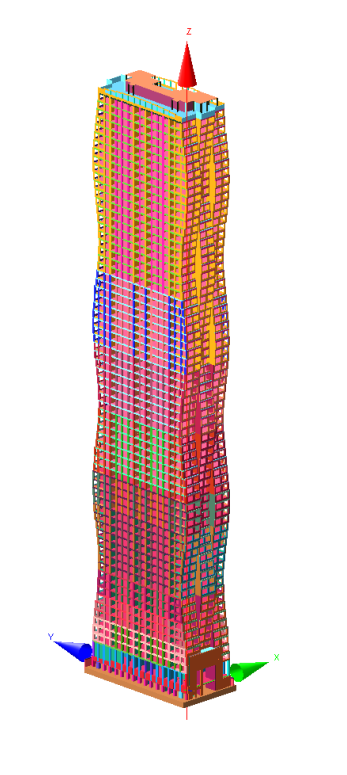
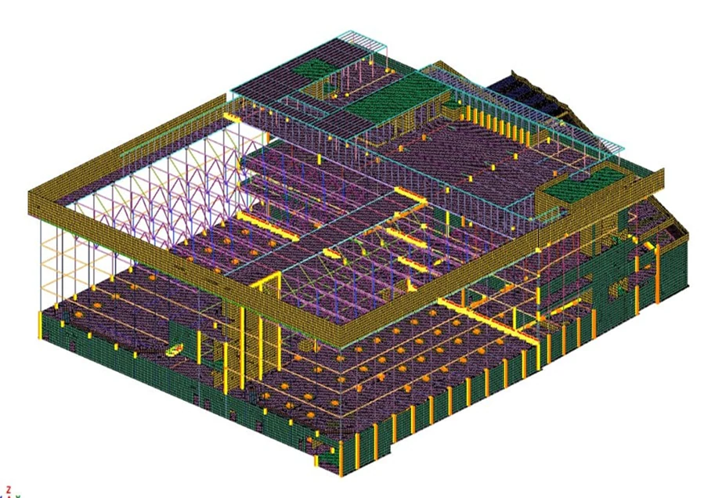
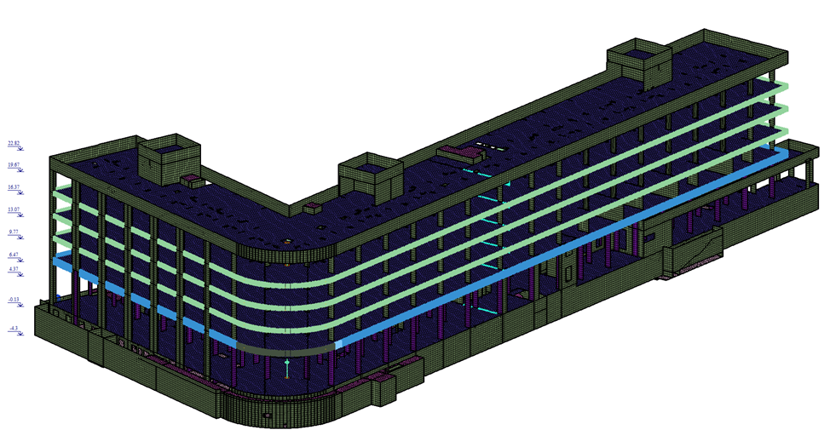
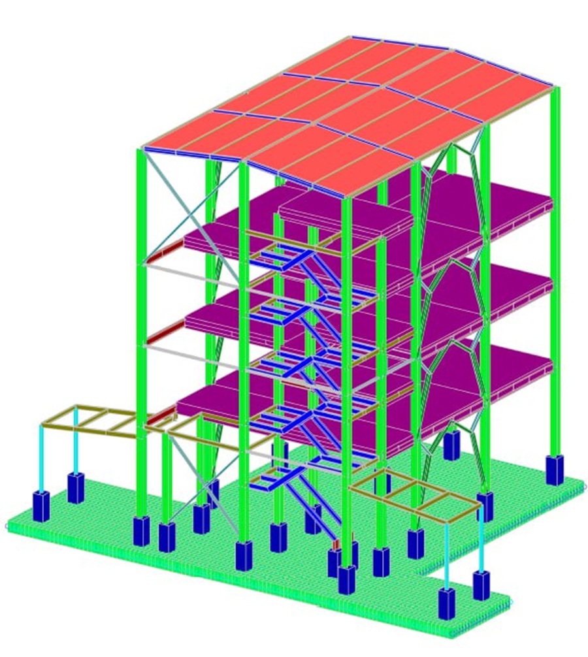
Reinforced-concrete frame shown with a finite-element model and stress contours
1,700+construction defects and non-standard structural issues assessed
67contracted work packages, January 2025–June 2026
ACI · EN · SPbasis of design agreed before model and report preparation

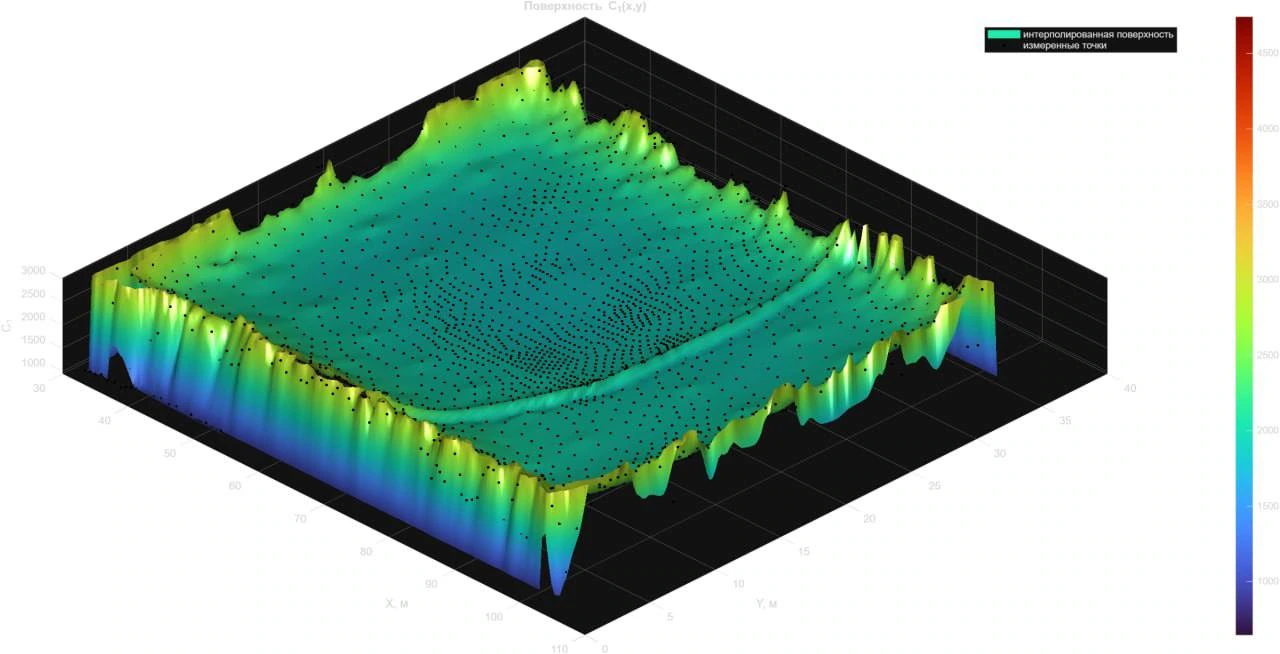
Material and geometric nonlinearity

Global model → submodel → component

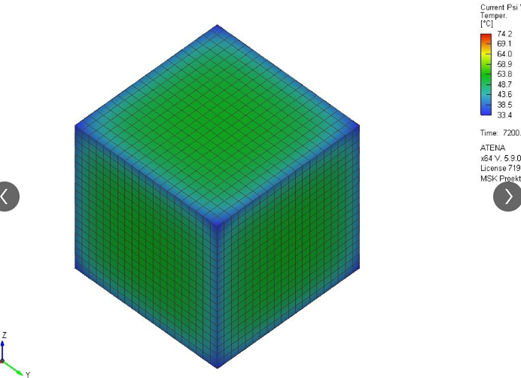
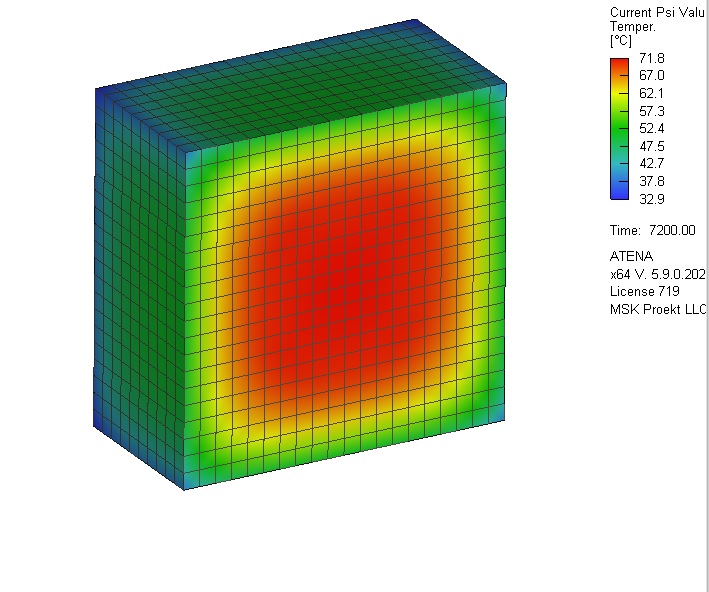
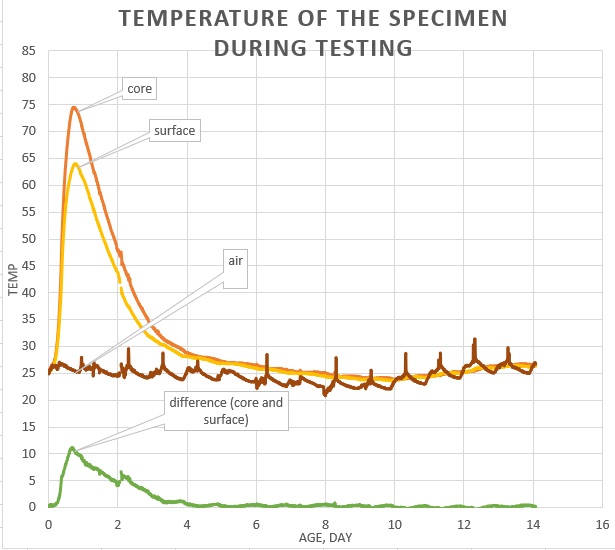
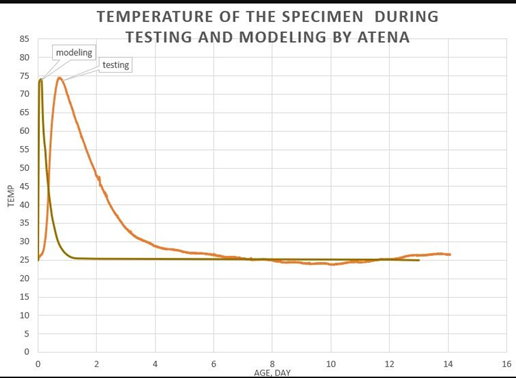
Temperature gradients and restraint

As-built geometry and properties

Special analyses

Analysis scope selected from the governing structural response

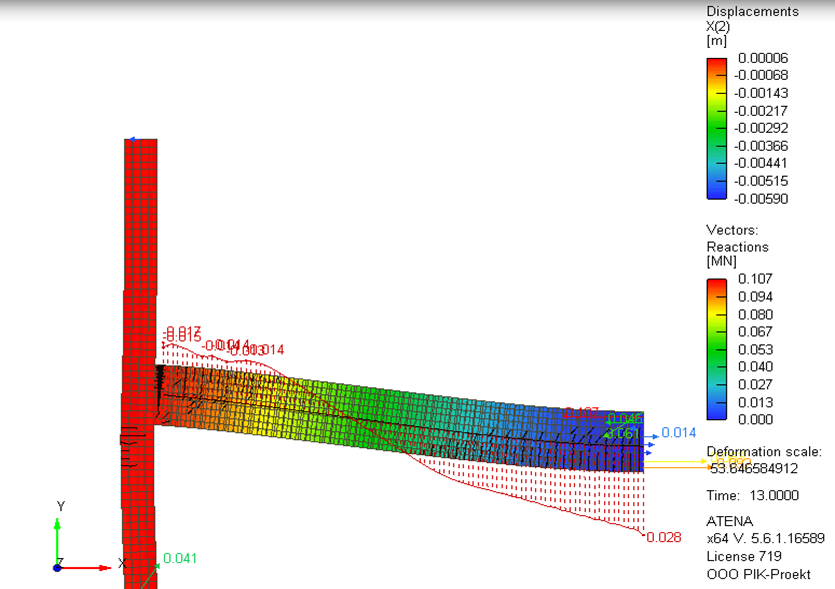
A nonlinear or local model is introduced where the assumptions of a linear member check are insufficient. The report records model boundaries, load transfer, material laws and acceptance criteria.

01

Nonlinear structural analysis

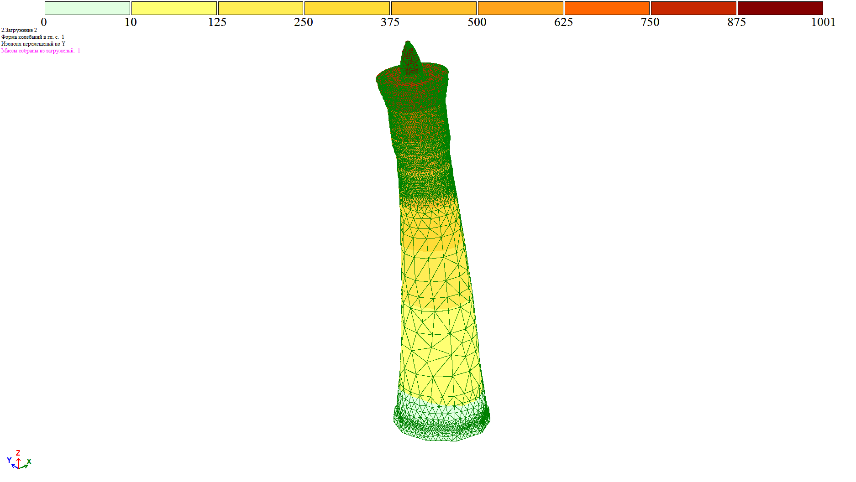
Used where cracking, yielding, second-order response or contact changes the distribution of internal forces.

Model
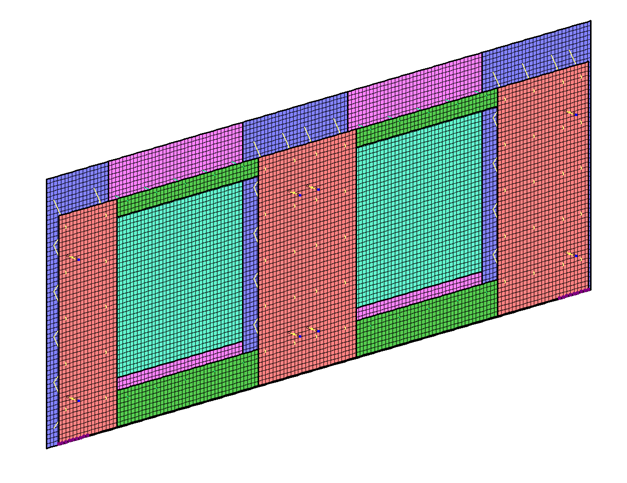
Material laws for concrete, reinforcement and structural steel; geometric nonlinearity, contact and staged activation where required.
Control
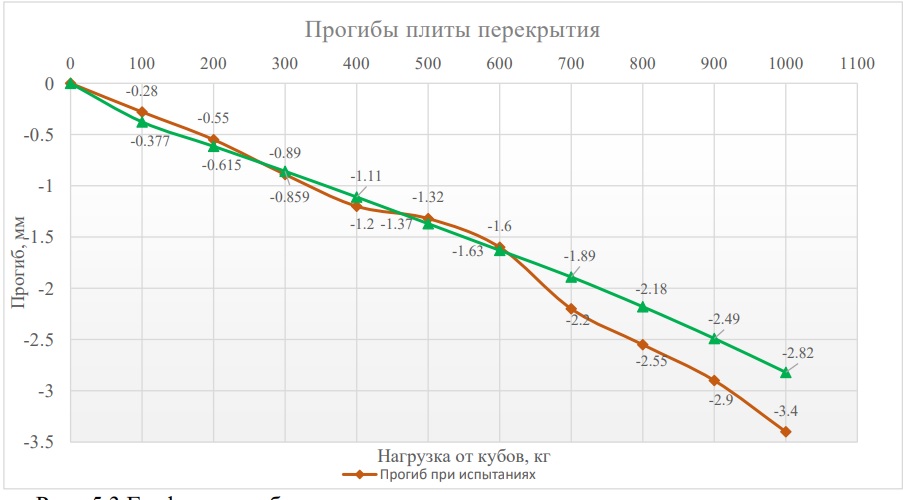
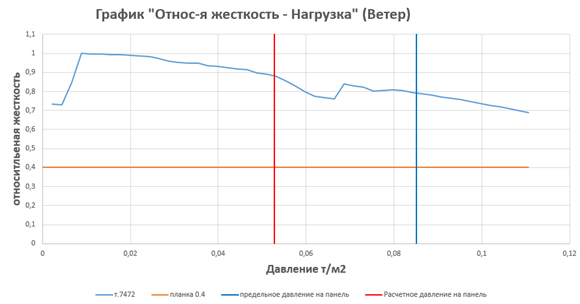
Load-displacement response, stiffness degradation, convergence, boundary-condition sensitivity and the governing failure mechanism.
Output
Calculated capacity, governing zones and a justified strengthening scope.
02

Connections and local FE models

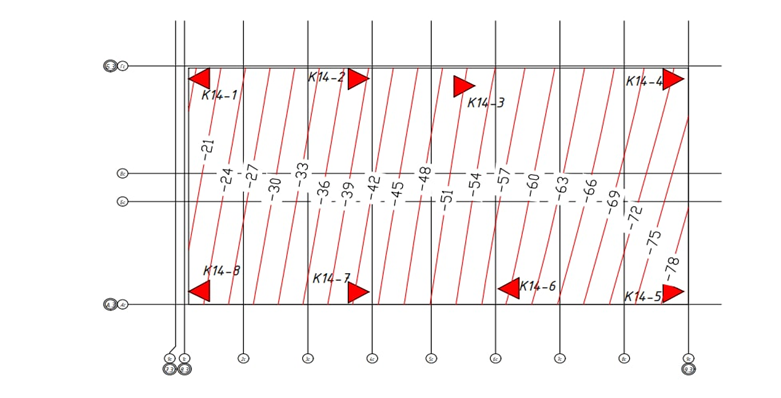
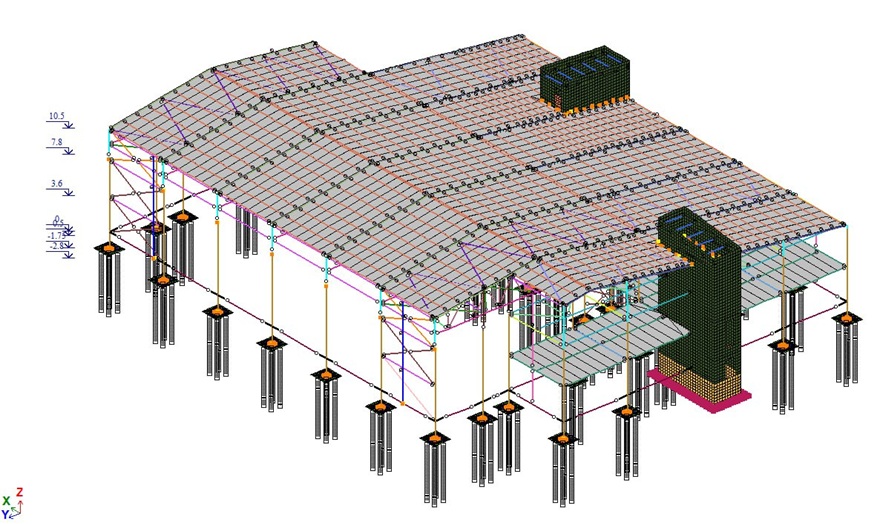
Applied after actions from the global model have been reduced to boundary conditions for the connection submodel.

Model
Plates, welds, bolts, anchors and concrete bearing zones with compatible restraints and load introduction.
Control
Contact, bearing, prying action, local plastic strain and redistribution between connection components.
Output
Documented force path, code checks of components and connection or strengthening details.
03

Thermal stress states

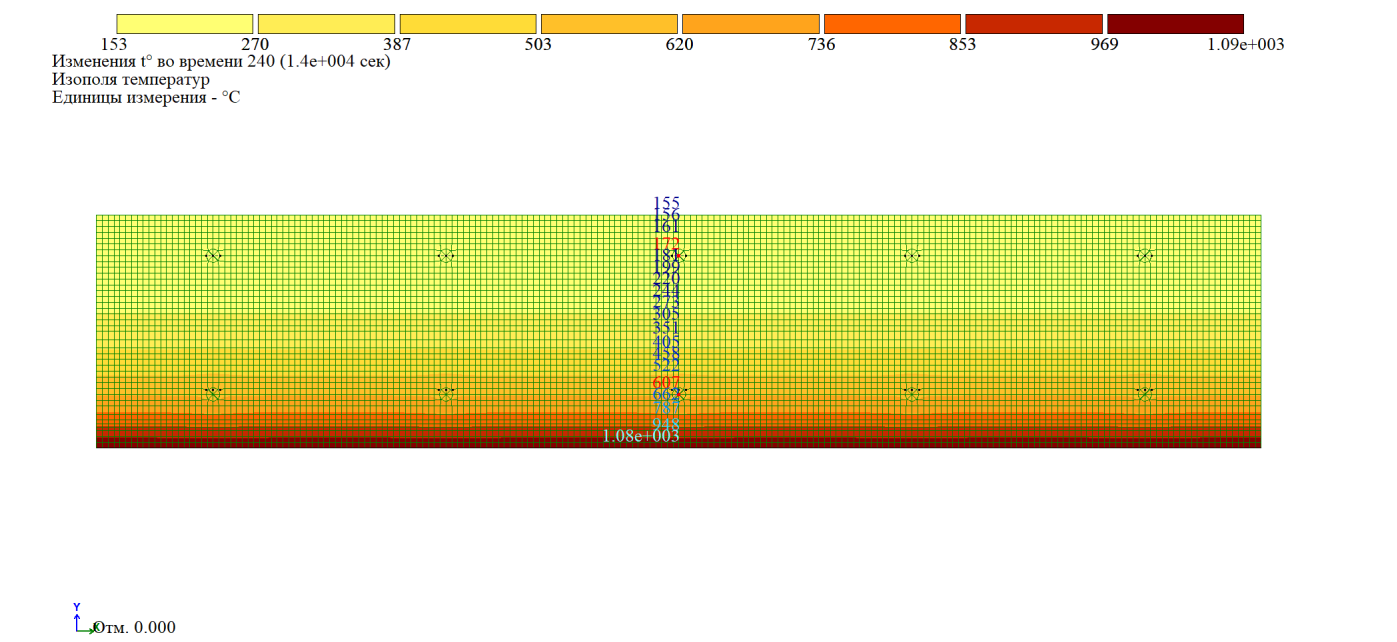
Used for restrained thermal deformation and construction sequences that generate imposed actions.

Model
Temperature fields or gradients, restraint conditions, stiffness at the relevant age and the erection or casting sequence.
Control
Imposed forces, cracking risk, deformation compatibility and sensitivity to support stiffness.
Output
Requirements for joints, reinforcement, release details and construction sequence.

Work volume

Completed scope and repeat commissions

1,700+construction defects and non-standard engineering issues assessed
67contracted work packages
22clients in the independent portfolio
57 / 67positions awarded by repeat clients
85%of the portfolio generated by repeat engagements

Independent portfolio data: January 2025–June 2026.

PIK Group technical directorate

The team worked as an in-house calculation centre on design errors, construction deviations, independent checks and R&D assignments.

Independent practice

STC Mitra retained the calculation methodology and construction-stage experience developed by the original team.

Project delivery

Calculation and structural design packages can be prepared under the specified ACI, EN or SP basis of design.
Contract scope

Structural calculations, assessment and working documentation

01

Structural design

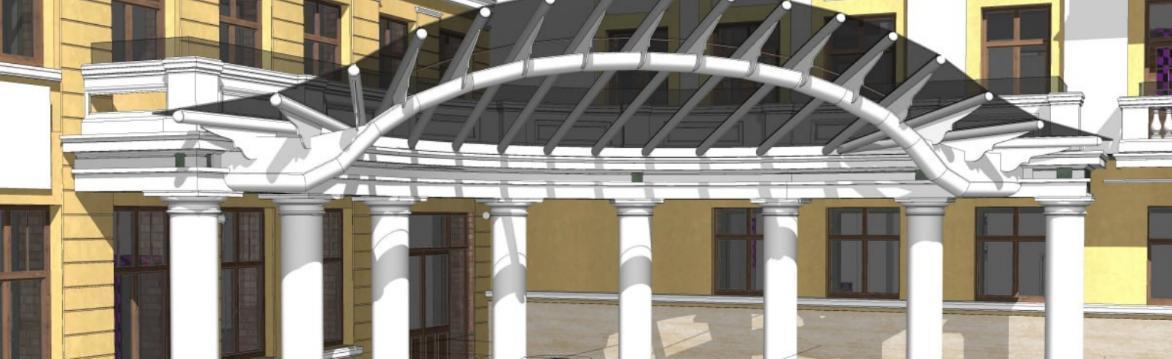
Structural scheme, calculation model, design documentation and working documentation for reinforced-concrete and steel structures.
02

Independent verification

Checks of strength, stability and serviceability, including specified accidental or non-standard load cases.

03

Survey and assessment

As-built measurements, material test data and defect mapping followed by calculation-based assessment.

04

Deviations and strengthening

Verification of the actual geometry and properties, selection of remedial measures and preparation of strengthening details.

05

Geotechnical analysis

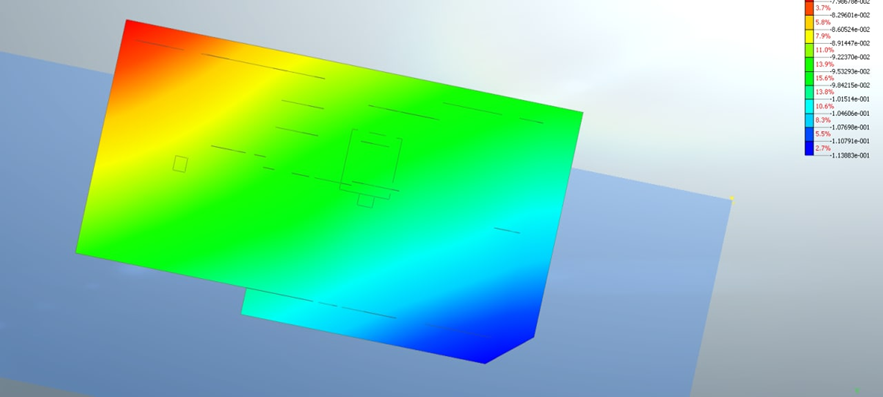
Foundation and pile models, settlement and tilt checks, and soil-foundation-superstructure interaction where required.

06

Audit and special studies

Review of calculation assumptions and details, model verification, R&D and non-standard analysis tasks.

Construction deviations

Assessment procedure for an as-built deviation

  1. 01

    Input data

    As-built geometry, material properties, defect records and the construction sequence.

  2. 02

    Calculation model

    Actual stiffness, load path, boundary conditions and the relevant construction stage.

  3. 03

    Technical decision

    Acceptance, local repair, compensation or strengthening with stated verification criteria.

  4. 04

    Documentation

    Calculation report, drawings, execution constraints and responses to site queries.

Contracting arrangements

Typical role within the project team

Developers

Independent verification of structural risk, design changes and proposed remedial measures.

Lead designers

Specialist calculations, local models or a complete structural design package.

Technical clients

Design audit, survey scope, due diligence and verification of contractor proposals.

Contractors

Assessment of construction deviations and preparation of details that can be implemented on site.

Initial technical review

Send the calculation model, drawings and a description of the issue

We will return a list of missing input data and propose the model scope, governing checks and composition of the calculation or design deliverable.

Drawings, calculation models, survey records and photographs can be attached by email to info@stc-mitra.com.

Abduzarr Zhalnin · Director, STC Mitra · Uzbekistan and international delivery

To include drawings, models or photographs, email info@stc-mitra.com. You can also call +998 92 043 83 07.